SHOP DRAWING
Curtain-Wall Facade 2500 × 8000 — Panorama 52
Villa, Sheikh Zayed • Client: — • Ref: BC-QTN-2026-029 • Drawing SD-01A. 3D MODEL — Villa facade · 3 floors
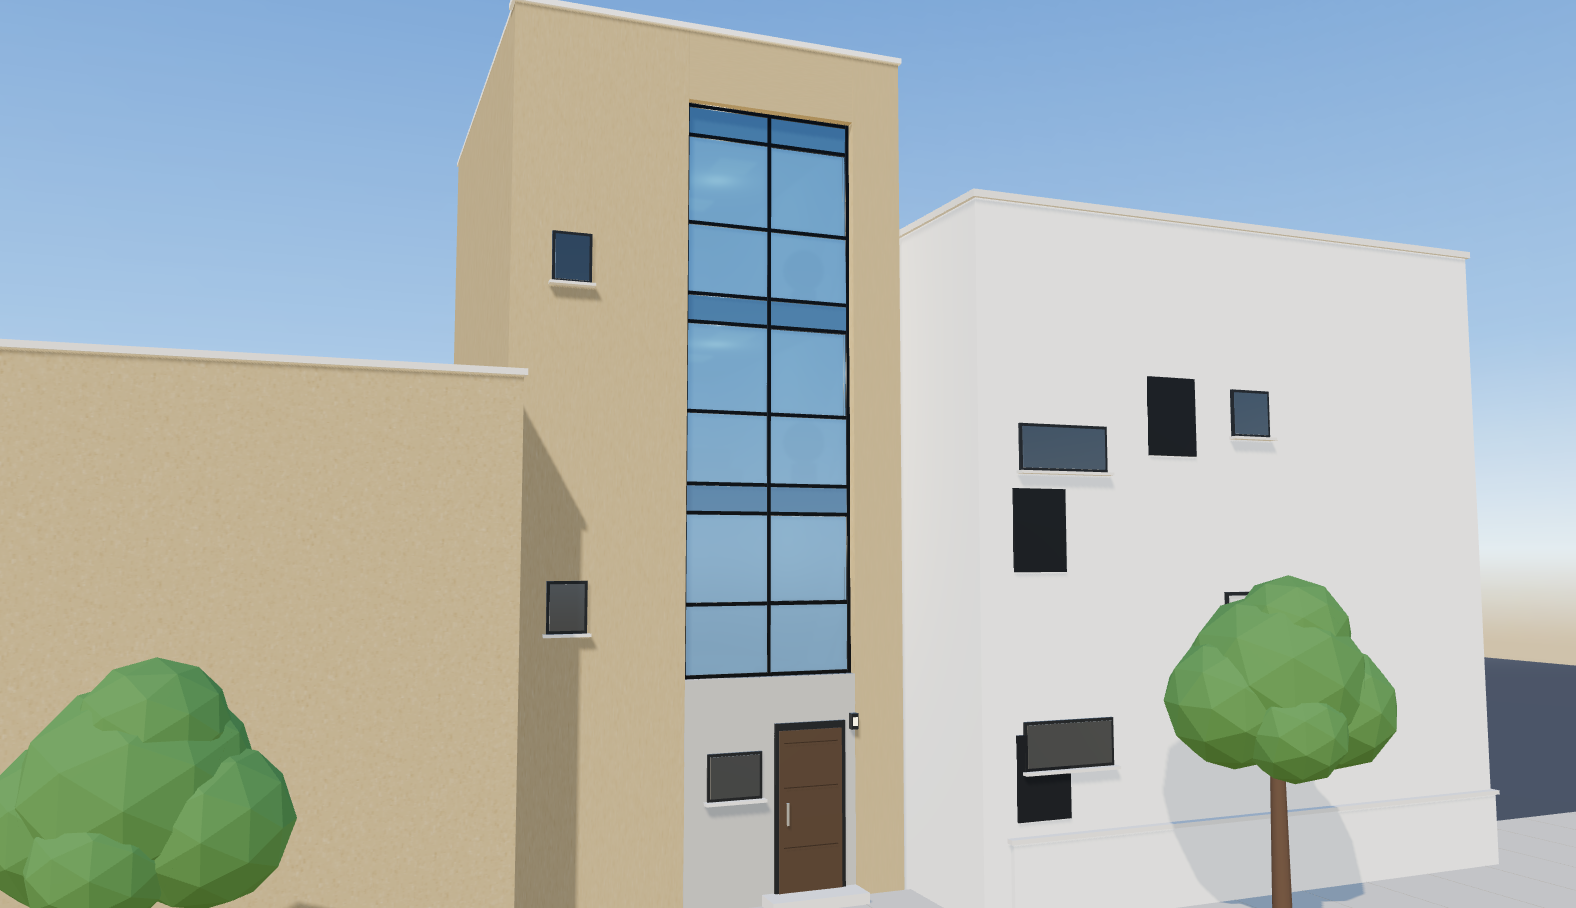
drag to rotate • scroll/pinch to zoom • double-tap to auto-spin
Glass Specification — IGU 24 mm
6HD Blue
tempered
tempered
12air space
(argon opt.)
(argon opt.)
6clear tempered
6.6 lami at low panels
6.6 lami at low panels
OUTSIDE ← → INSIDE · dual-seal (butyl + silicone) units · spandrels: same outer pane + opaque back-pan
Panels18 pcs
Net glass18.20 m²
Edge length73.53 m.l.
Weight ≈555 kg
Aluminium — Panorama 52
| Member | Section (mm) | Qty |
|---|---|---|
| Mullion | 52 × 90 | 3 × 8.00 = 24.00 m |
| Transom | 52 × 80 | 20 × 1.172 = 23.44 m |
| Pressure plate + cap | 52 | 47.44 m |
| Top-hung vent sash | concealed | 3 pcs |
| Anchor brackets | galv. steel | 12 sets |
Catalogue range: mullion 52 × 70–210 (90 used), transom 52 × 25–98, vent max 130 kg. Mullion depth confirmed by wind-load check (span ≈ 2.65 m between slabs).
Facade Grid
| Floor | Rows (bottom → top, mm) | Height |
|---|---|---|
| 1 | 1000 safety · 1250 vision/vent · 400 spandrel | 2650 |
| 2 | 1000 safety · 1250 vision/vent · 400 spandrel | 2650 |
| 3 | 1000 safety · 1250 vision/vent · 450 top spandrel | 2700 |
| TOTAL · 2 bays × 1250 = 2500 wide | 8000 | |
BlueCrest Glass — Architectural Glass & Facades
SD-01 · Sheet 1 of 3
B. FRONT ELEVATION
NTS · mm
C. SITE & SYSTEM
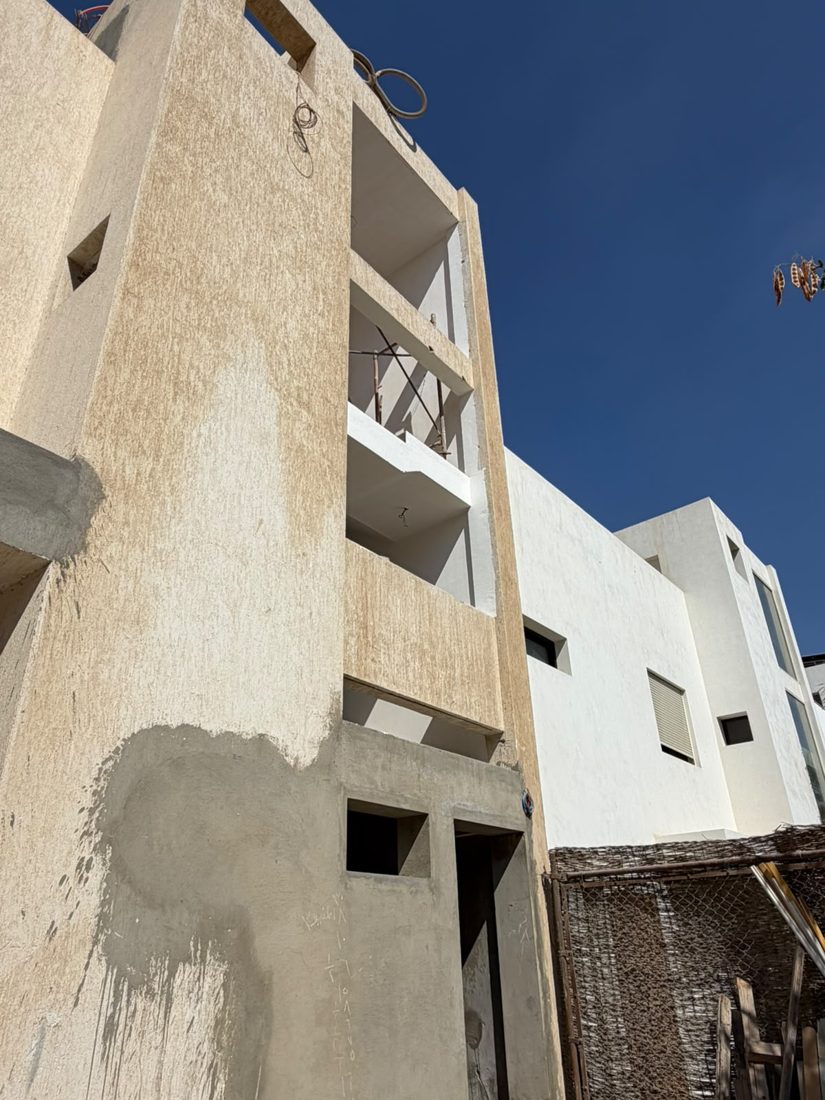 Existing opening
D. VERTICAL SECTION — typical floor slab
NTS · mm
E. HORIZONTAL SECTION — mullion at slab anchor
NTS · mm
F. LEGEND & NOTES
Vision IGU — 6 HD Blue T + 12 + 6 clear T
Safety IGU — inner pane 6.6 laminated (lowest row of each floor)
Opaque spandrel — covers the slab edge
Top-hung vent — apex = hinge (top)
Aluminium mullion / transom cap, 52 mm face
• Overall facade 2500 × 8000 over 3 floors, 2 bays of 1250.
• Mullions anchored at every slab (4 levels) — dead load at the bottom of each length, sliding joint at the top.
• Glass sizes are nominal (14 mm bite) — final after shop detailing & site survey.
• Mullions anchored at every slab (4 levels) — dead load at the bottom of each length, sliding joint at the top.
• Glass sizes are nominal (14 mm bite) — final after shop detailing & site survey.
BlueCrest Glass — Architectural Glass & Facades
SD-01 · Sheet 2 of 3
Glass Cutting List — 18 pcs · double-glazed units 24 mm
| # | Code | Position | Make-up | Glass W × H (mm) | Pcs | Area each (m²) | Area total (m²) | Edge (m.l.) |
|---|---|---|---|---|---|---|---|---|
| 1 | VL | Lower safety row — floors 2 & 3 (both bays) | 6 HD T + 12 + 6.6 lami | 1200 × 976 | 4 | 1.171 | 4.68 | 17.41 |
| 2 | VL-B | Lower safety row — floor 1 (on bottom sill) | 6 HD T + 12 + 6.6 lami | 1200 × 950 | 2 | 1.140 | 2.28 | 8.60 |
| 3 | VU | Upper vision — fixed, left bay, each floor | 6 HD T + 12 + 6 clear T | 1200 × 1226 | 3 | 1.471 | 4.41 | 14.56 |
| 4 | VV | Top-hung vent glass — right bay, each floor (in sash) | 6 HD T + 12 + 6 clear T | 1150 × 1176 | 3 | 1.352 | 4.06 | 13.96 |
| 5 | SP | Spandrel at slab — floors 1 & 2 | 6 HD T + 12 + 6 opaque/back-pan | 1200 × 376 | 4 | 0.451 | 1.80 | 12.61 |
| 6 | SP-T | Top spandrel — roof slab / parapet | 6 HD T + 12 + 6 opaque/back-pan | 1200 × 400 | 2 | 0.480 | 0.96 | 6.40 |
| TOTAL GLASS | 18 | 18.20 | 73.53 | |||||
Glass = clear opening between caps + 2 × 14 mm bite. Clear bay = 1250 − 52 (edge mullion) − 26 (half centre mullion) = 1172 mm. Vent glass sits in the concealed sash.
Aluminium Take-off
| Item | Section | Calc. | Total |
|---|---|---|---|
| Mullions (3 lines, spliced at slabs) | 52 × 90 | 3 × 8.00 | 24.00 m.l. |
| Transoms (10 lines × 2 bays) | 52 × 80 | 20 × 1.172 | 23.44 m.l. |
| Pressure plates + snap caps | 52 | 24.00 + 23.44 | 47.44 m.l. |
| EPDM gaskets (in + out) | — | 2 × 47.44 | ≈ 95 m.l. |
| Concealed top-hung vent sash | 1200 × 1226 | 3 × 4.85 | 14.56 m.l. |
| Anchor brackets + bolts | galv. steel | 3 × 4 levels | 12 sets |
Hardware & Sealing
| Item | Spec |
|---|---|
| Vents (×3) | Friction stays (stainless), concealed handle, multi-point lock, limiter |
| Slab edges (×3) | Rock-wool fire-stop + smoke sealant, galvanised back-pan, 50 mm insulation |
| Perimeter | Backer rod + weather-sealing silicone to piers and sill |
| Glazing | Setting blocks + EPDM wedge gaskets, 14 mm bite |
Notes & Specifications
• Scope: one curtain-wall facade 2500 × 8000 closing the 3-storey opening on the villa front, Sheikh Zayed — Panorama 52 stick system, 2 bays × 9 rows.• Glass: 24 mm double-glazed units — 6 mm HD Blue tempered + 12 mm air + 6 mm clear tempered; lowest row on each floor uses a 6.6 mm laminated inner pane for fall protection; opaque spandrels at slab edges.
• Mullion 52 × 90 / transom 52 × 80; final sections after wind-load calculation. Colour of aluminium and glass to be approved on samples.
• All dimensions in mm. Re-measure on site (opening width, slab levels, plumb) before fabrication; glass sizes are final only after shop detailing.
• Civil works (removing balcony parapets if required, slab-edge finishing) by the client.
BlueCrest GlassCairo, Egypt
Project
Villa Facade CW
Location
Sheikh Zayed
Drawing No.
SD-01
Reference
BC-QTN-2026-029
Date
20 / 10 / 2026
Scale
NTS
Rev.
1
Units
mm
BlueCrest Glass — bluecresttr.com • sales@bluecresttr.com • +20 100 013 3391
SD-01 · Sheet 3 of 3